A New Era in Sustainable Sports Architecture
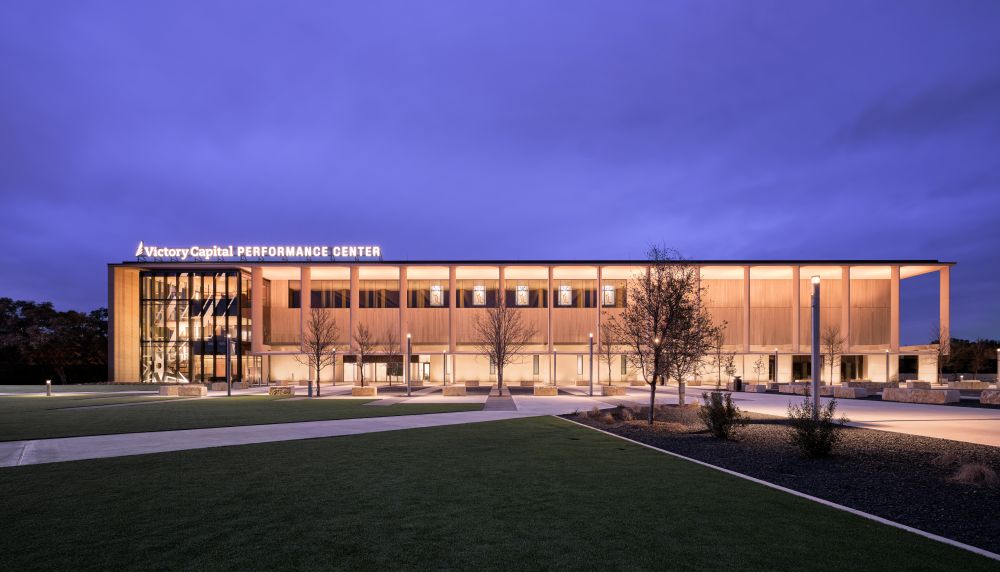
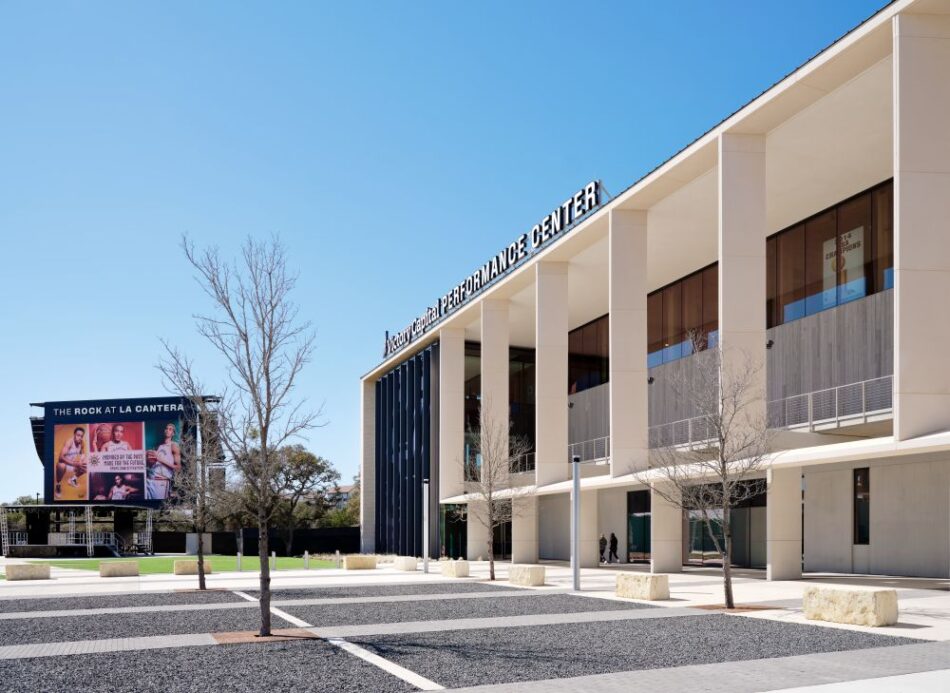
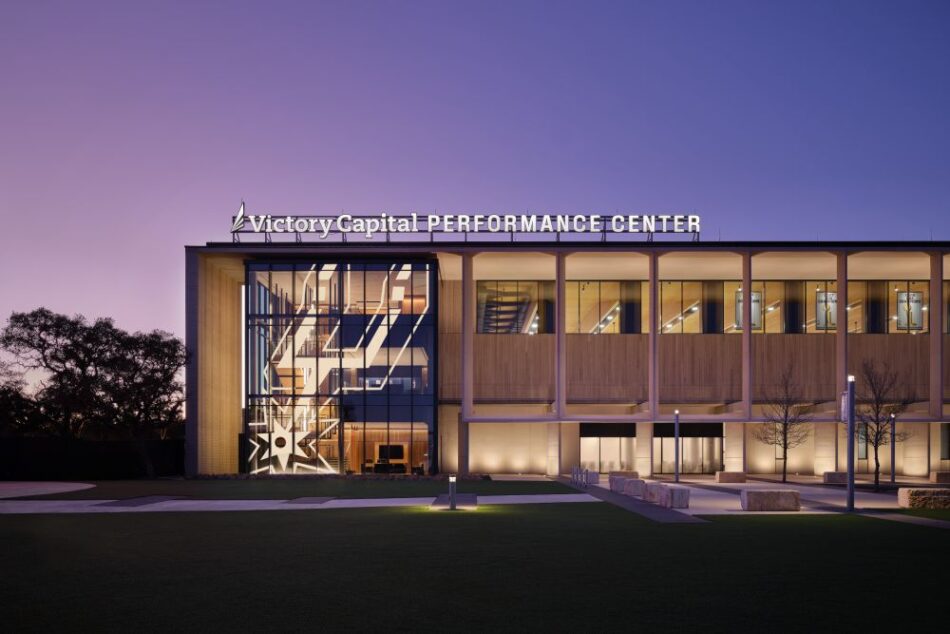
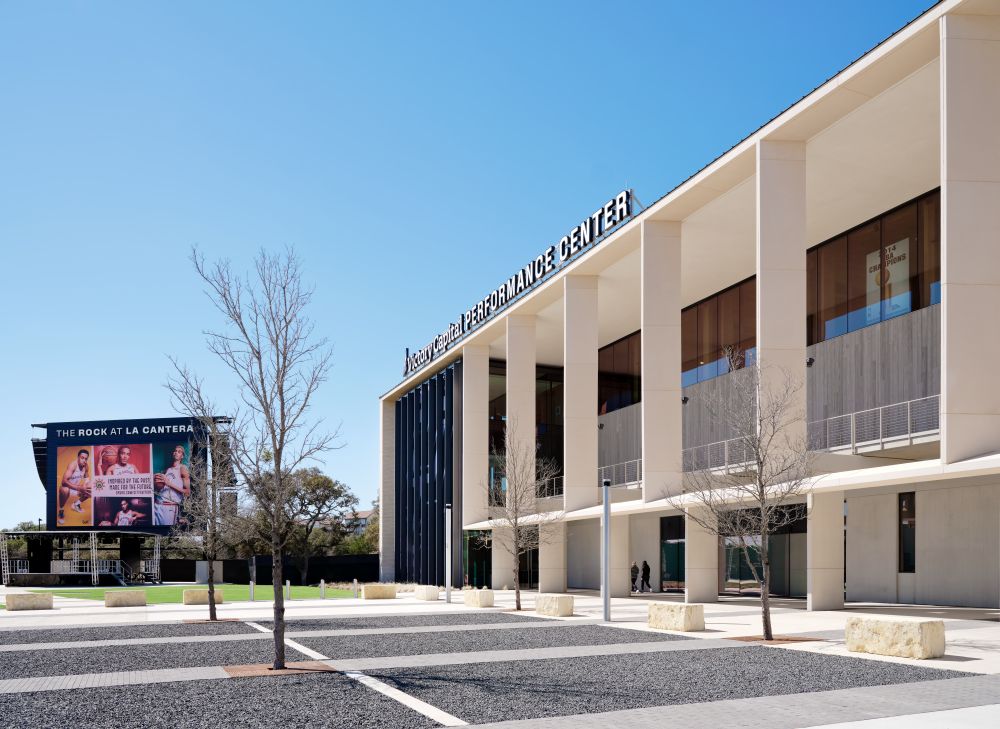
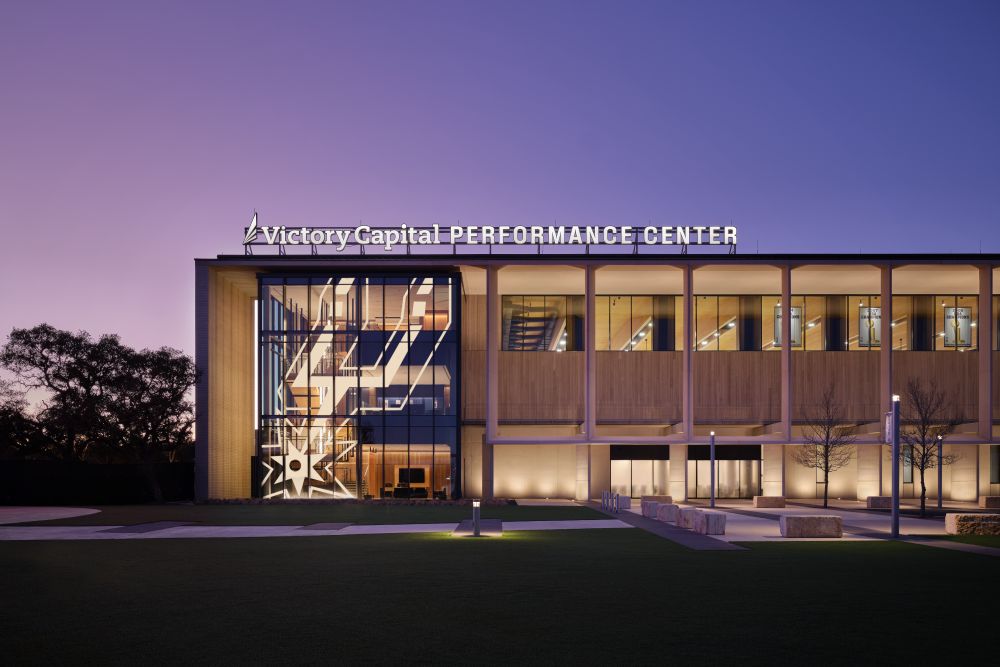
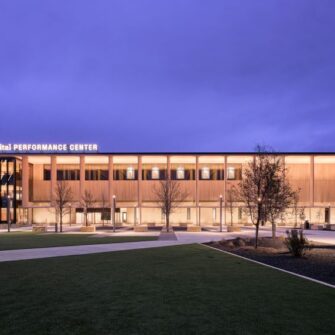
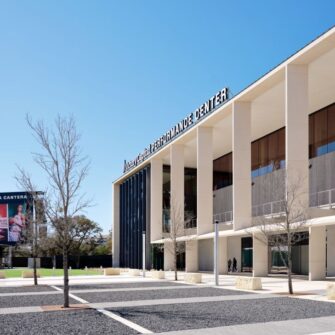
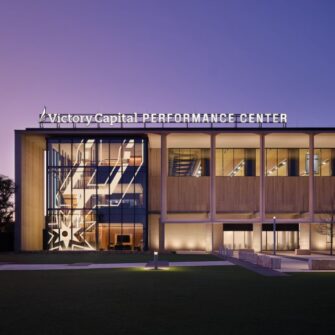
Home to the San Antonio Spurs, the Victory Capital Performance Center launches a groundbreaking era for both athletic performance and sustainable design. Designed by ZGF Architects, this 134,000-square-foot facility is celebrated as the first mass timber practice and training center in U.S. professional sports — and one of the largest in the country.
Every element of the design was driven by wellness, innovation, and environmental responsibility. From the exposed timber structure to the natural materials throughout, the building creates a warm, biophilic environment that supports both physical and mental performance for athletes and staff.
Built on Timber Innovation
The structural system uses glue-laminated (glulam) beams and cross-laminated timber panels to achieve vast, column-free spaces over the NBA practice courts. Each timber element was left exposed to highlight the craftsmanship and to foster a natural connection between people and material. The focus on wood continued on the exterior of the building with Accoya siding, setting the stage for what’s to come on the interior. By choosing wood over steel or concrete, the project significantly reduced embodied carbon, setting a new benchmark for sustainability in professional sports facilities.
Durable Design, Naturally
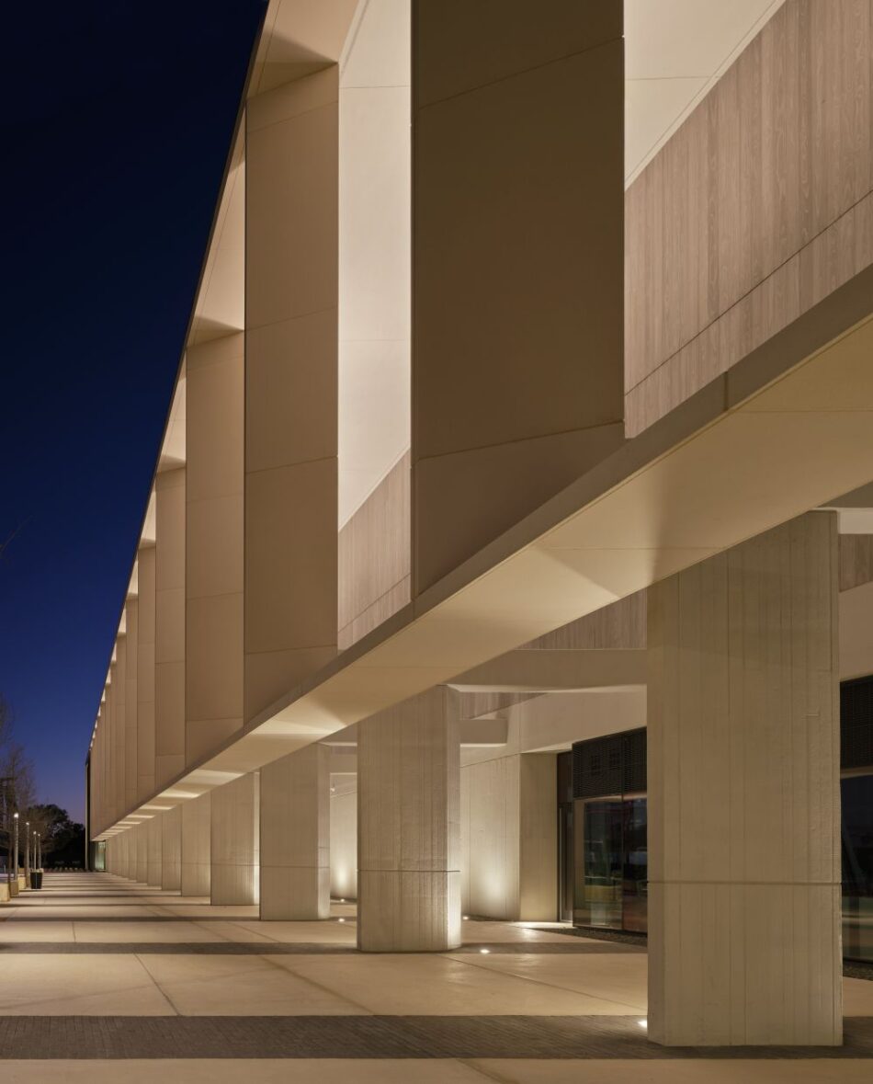
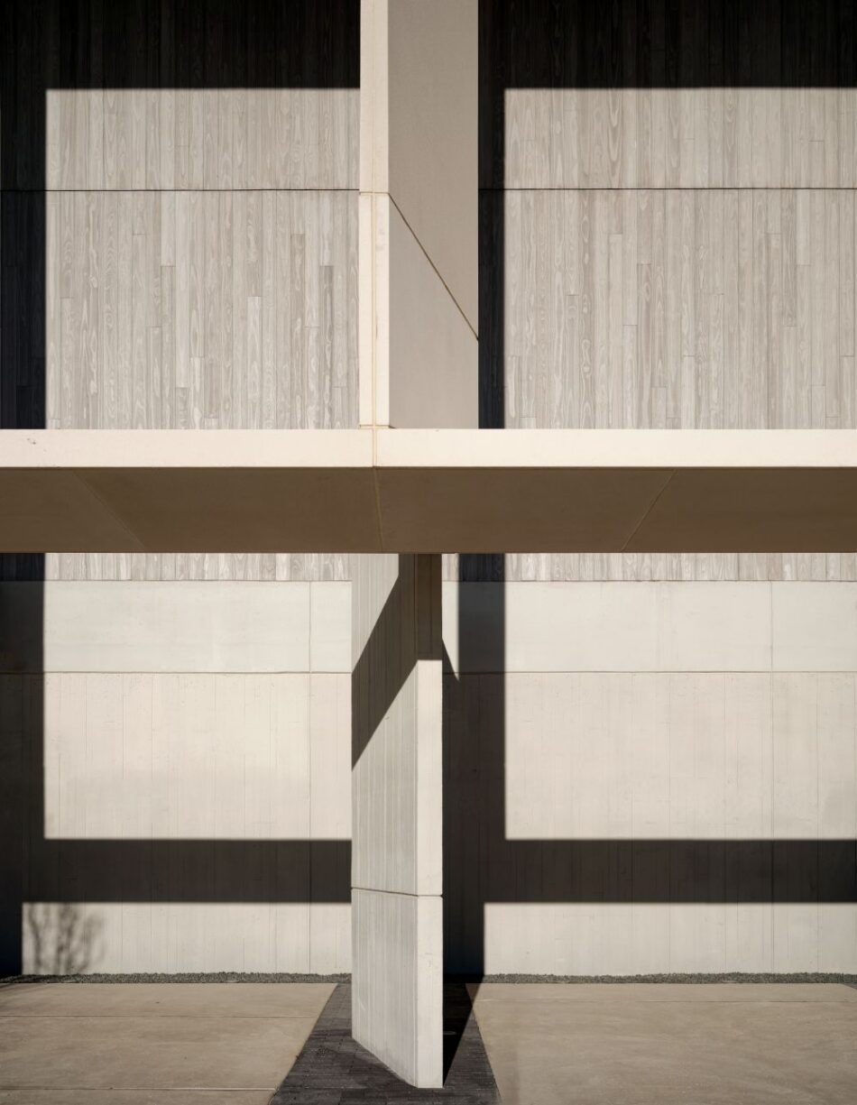
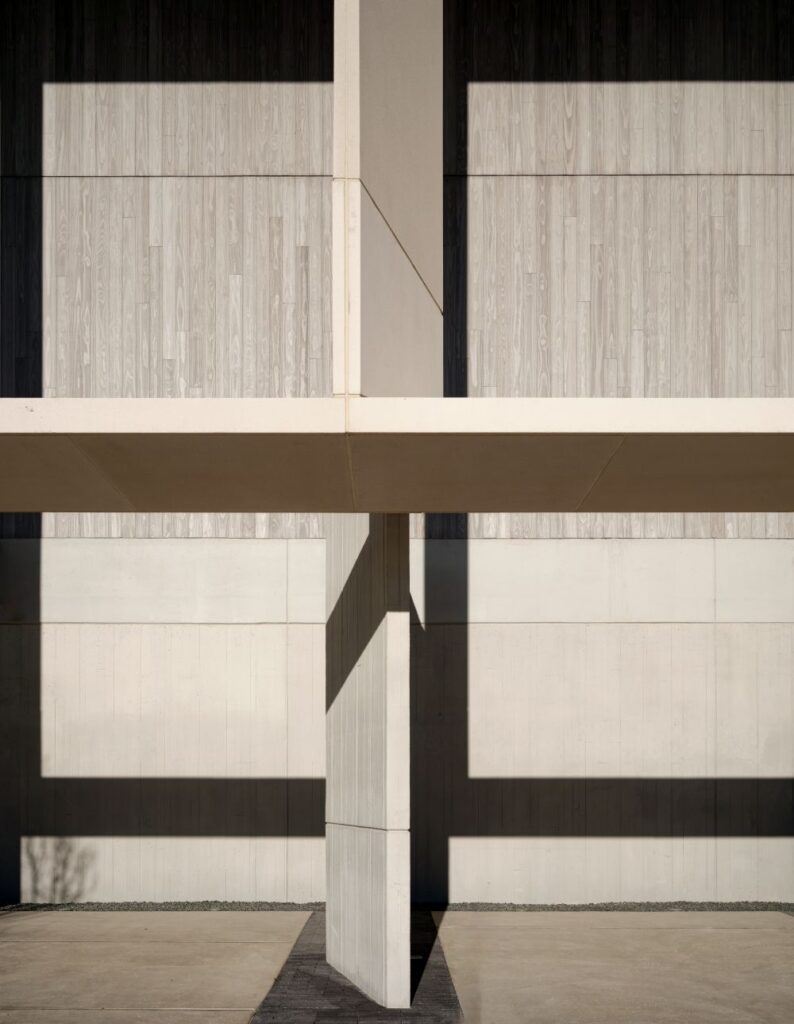
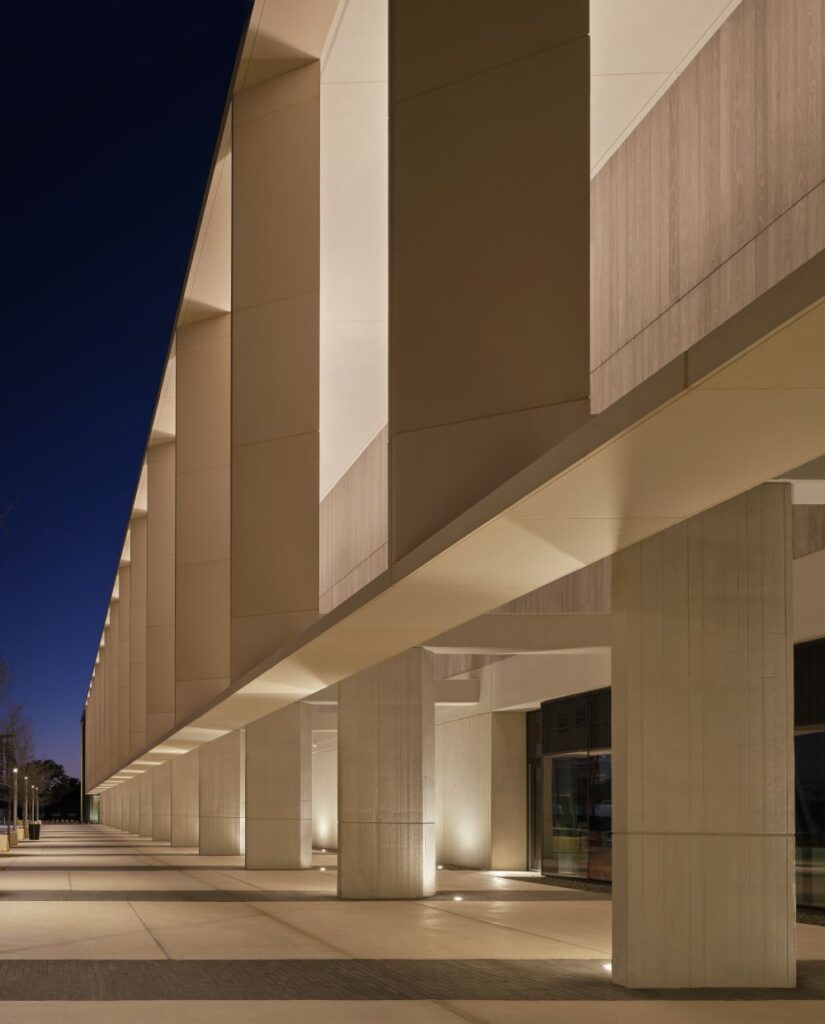
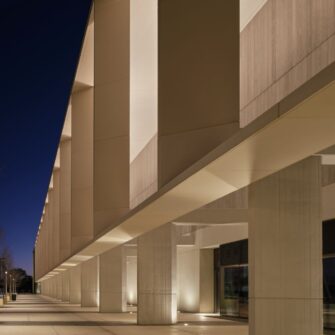
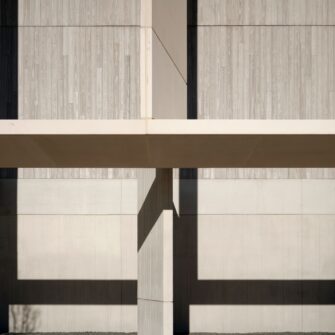
For exterior applications, Accoya® wood siding was chosen for its unmatched durability, stability, and sustainability. Profiled and finished by Delta Millworks in the finish color “Coastline,” the Accoya siding wraps the building in a soft, natural tone that complements the exposed timber structure and the Texas landscape.
Accoya’s dimensional stability ensures the façade performs flawlessly through San Antonio’s heat, humidity, and seasonal changes — maintaining its clean lines and natural beauty with minimal maintenance. Free from toxic treatments and made from sustainably sourced wood, Accoya reinforces the project’s long-term environmental vision.
Performance, Wellness, and Place
The Victory Capital Performance Center integrates sustainable systems throughout the building. One key aspect of the design was to reduce the use of artificial light and provide individuals with the health benefits associated with sunlight. Biophilic materials and natural finishes (like Accoya wood) were emphasized inside and out. Players and staff benefit from the calm, restorative qualities of the space — an atmosphere that blends high-performance sports activity with the restorative power of nature.
Redefining What’s Possible
This project proves that mass timber can perform at the highest level, even in demanding, large-scale applications. From structure to surface, wood is at the heart of the facility’s story — connecting innovation, wellness, and sustainability into one cohesive vision.
With Accoya on its exterior, the Victory Capital Performance Center stands as a powerful example of how advanced wood technology can elevate design and performance — both on and off the court.
Accoya in Action. Sustainable. Stable. Built for champions.
Project Details
Location: San Antonio, Texas
Size: 138,900 square feet
Architect: ZGF Architects
Structural Engineer: Arup
Contractor: Joeris General Contractors, LLC
Manufacturer: Delta Millworks
Photography: Dror Baldinger, FAIA Architectural Photography
Accoya Application: Accoya® Siding