Historic Context
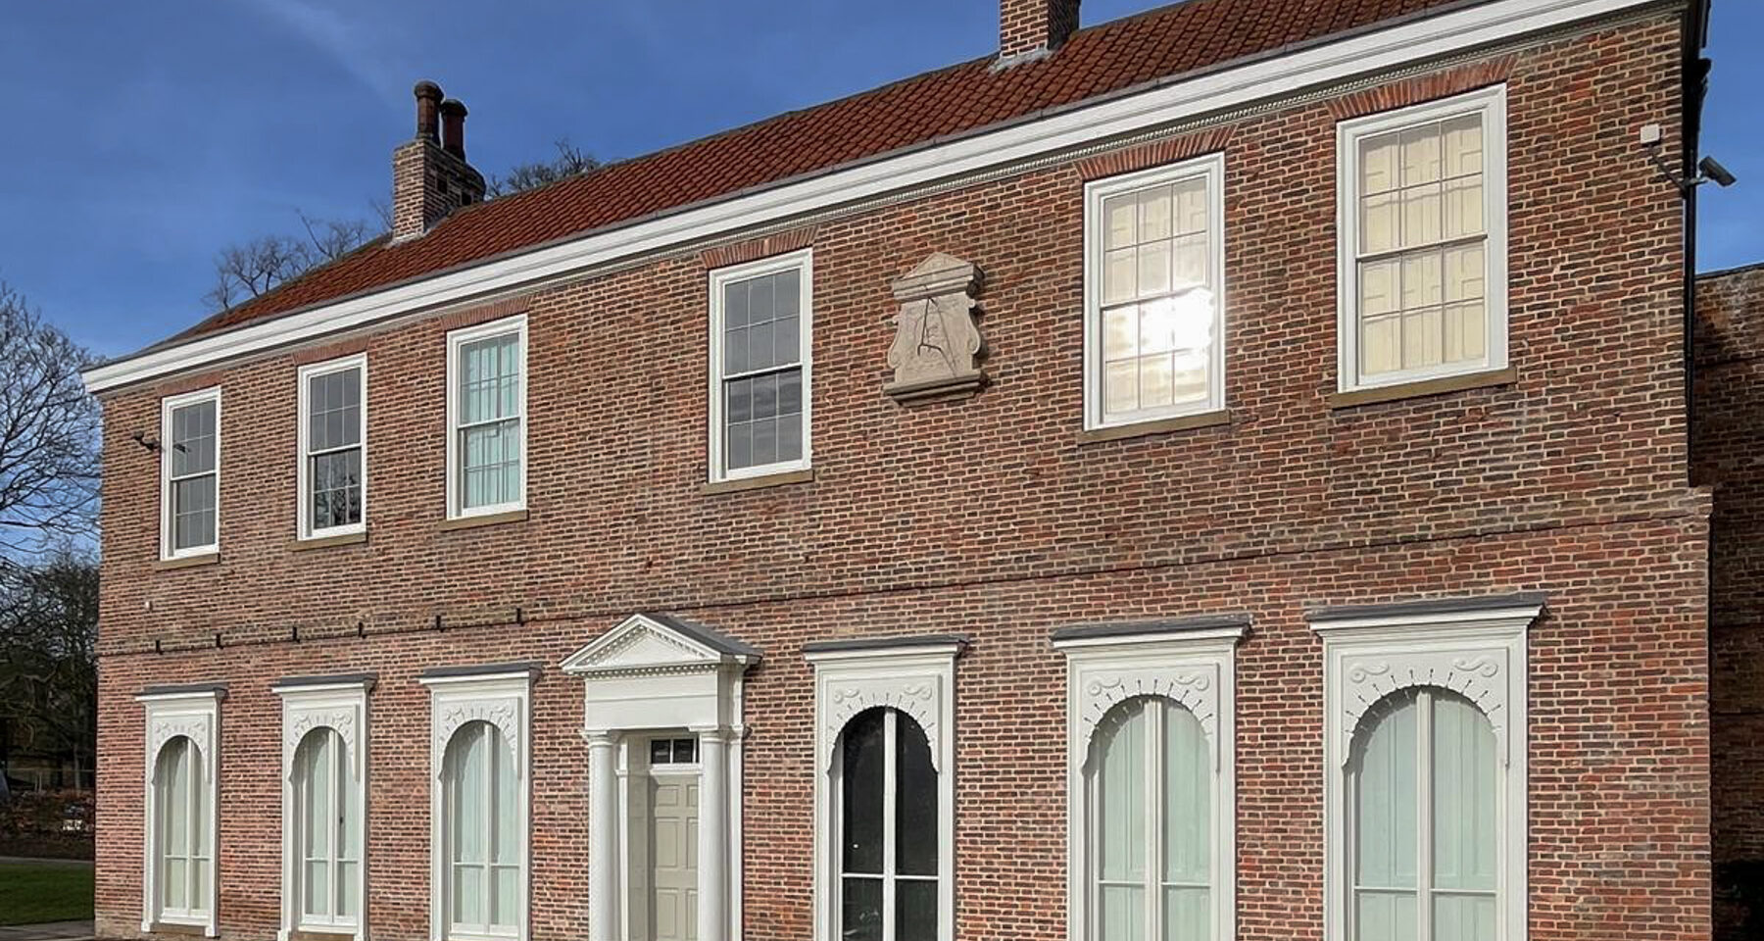
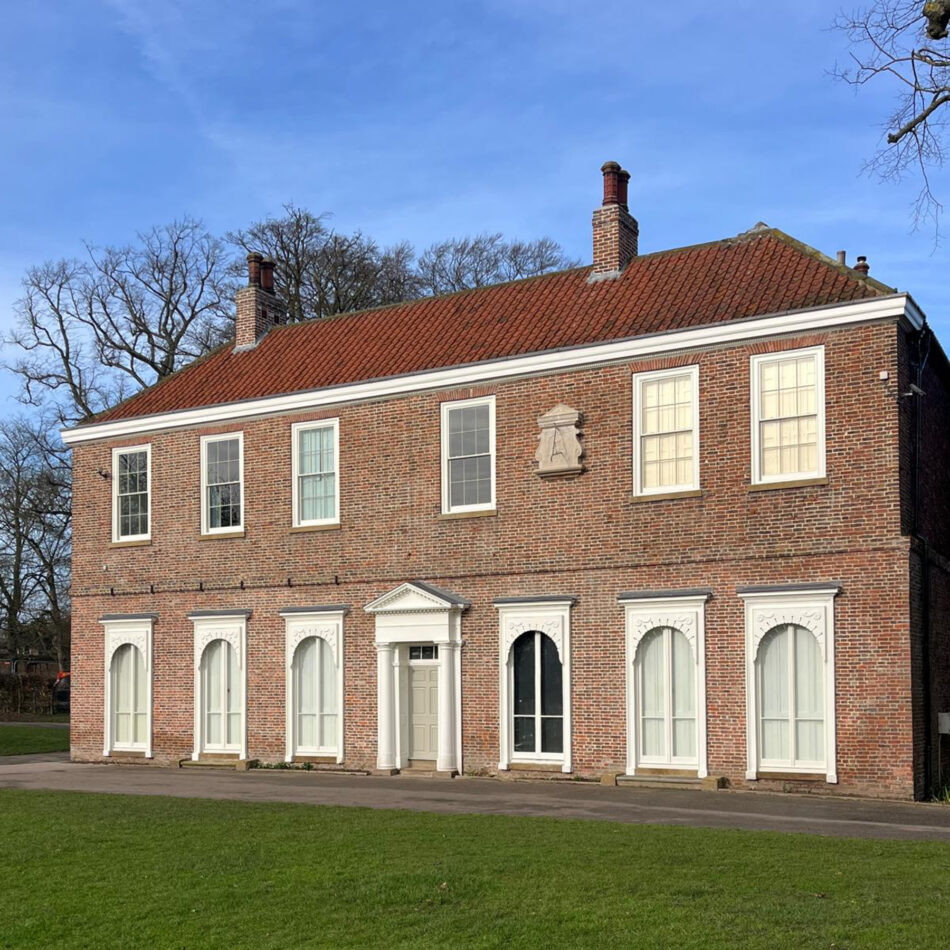
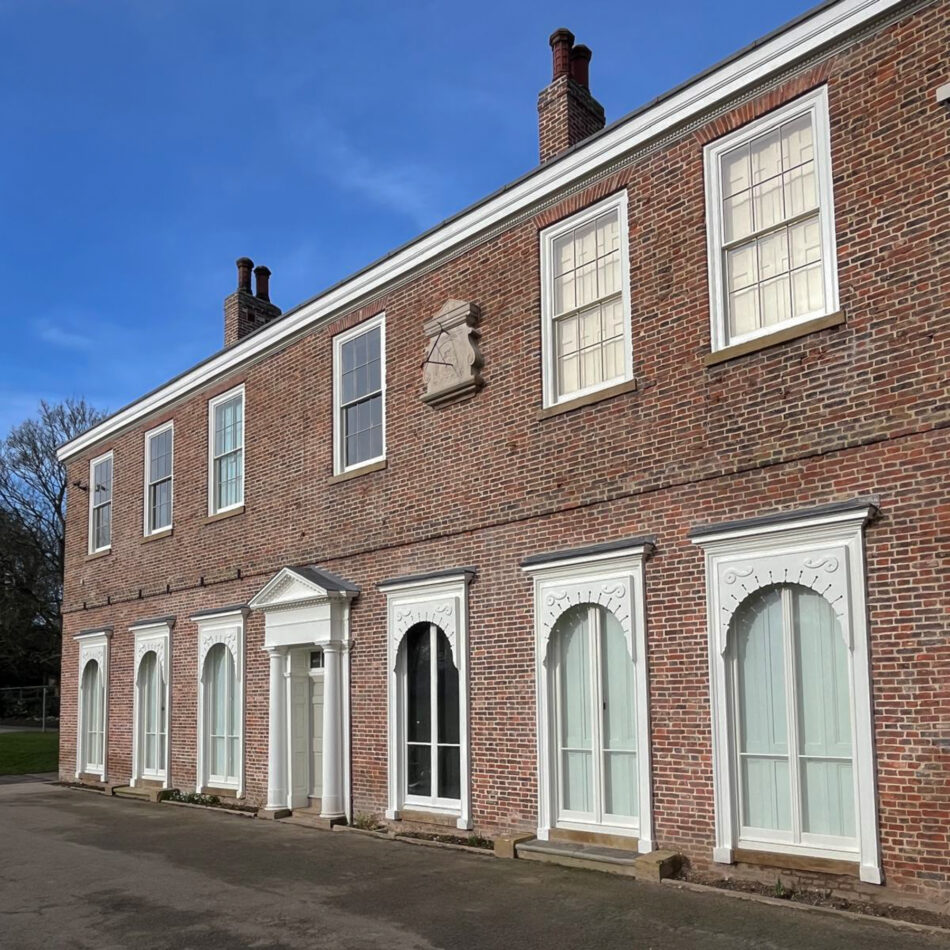
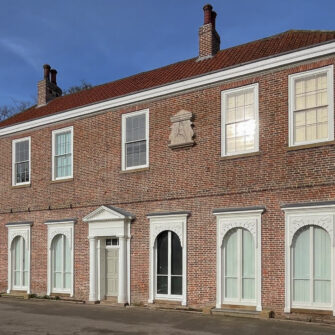
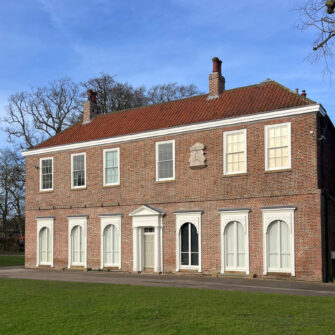
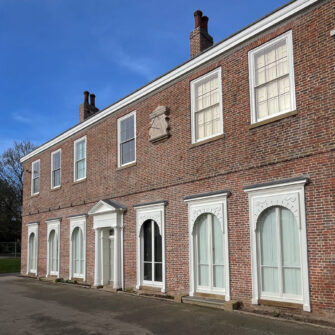
Baysgarth House Museum is a Grade II* listed Georgian building in Barton‑upon‑Humber. Dating back to 1730–1750, it has played an important role in the local community for centuries. Throughout the 20th century, Baysgarth House served multiple functions, including as a family country residence, a base for Air Raid Precautions (ARP) during World War II, accommodation for Barton Grammar School after the war, and offices for local councils from the 1960s to the late 1990s, before opening as a local history museum in 1981.
The museum has reopened, complemented by a new café and ice cream parlour. With Phase 1 now complete, the site is currently undergoing a major conservation‑led refurbishment to preserve its architectural heritage, enhance public offerings, and secure its role as a cultural focal point in the community for years to come.
The Preservation Challenge
As a Grade II listed building, Baysgarth House required all new elements to match the original doors and windows exactly.
Every detail had to comply with strict conservation guidelines and receive approval from the conservation officer to ensure the building’s historic character was preserved. At the same time, the client needed a solution that was durable, cost-effective over the long term, and suitable for a public-facing building with high footfall.
Mark Glenwright Joinery Ltd was chosen to manufacture the joinery, bringing together traditional craftsmanship and high-performance materials to meet both conservation and practical requirements.
Design & Execution
Accoya wood was chosen for its exceptional durability, dimensional stability, and low maintenance requirements. Its performance characteristics allowed traditional joinery techniques to be used while delivering modern benefits in longevity and reliability.
The project included over 120 linear metres of timberwork, comprising:
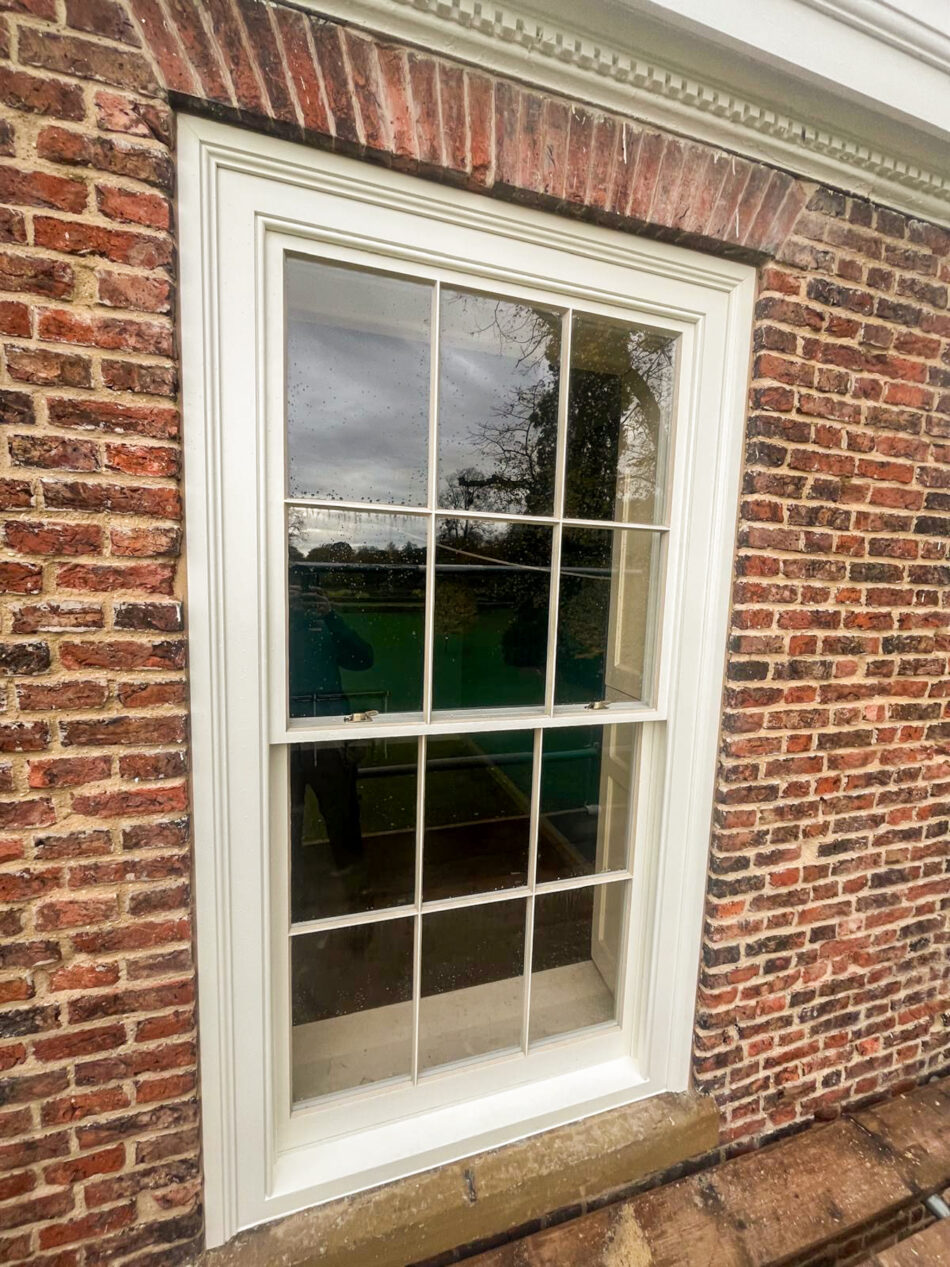
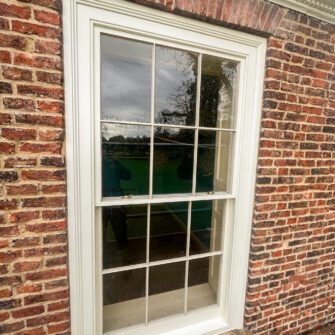
- Six traditional single-glazed, putty-pointed box sash windows for the first floor
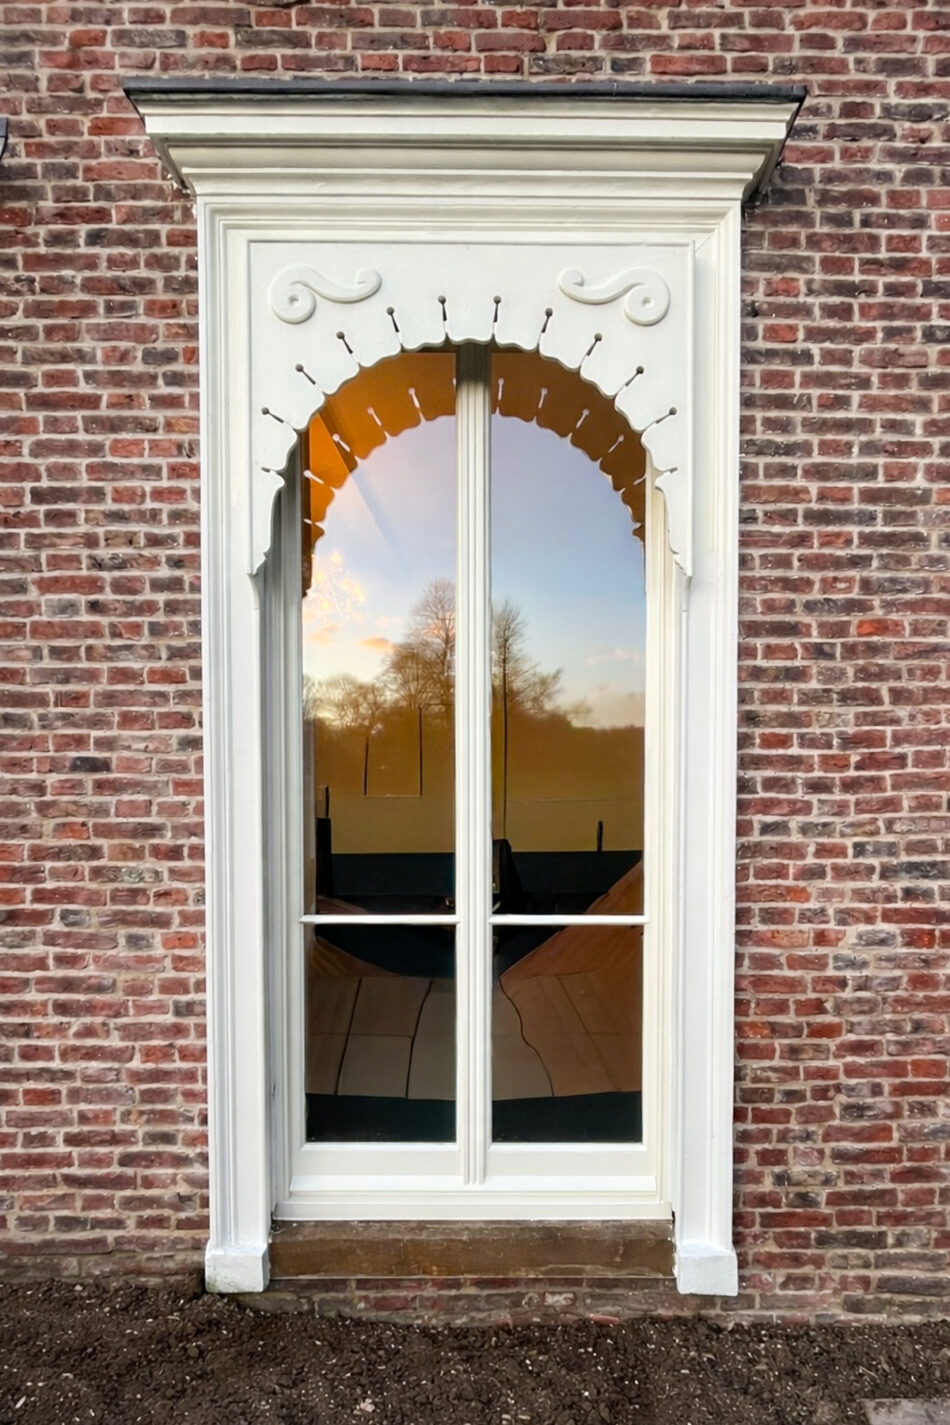
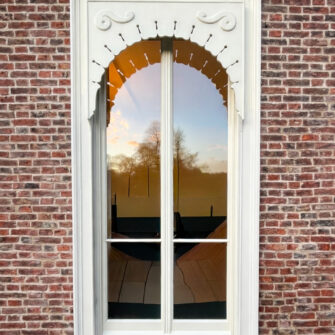
- Five new doors fitted with 12mm slimline heritage glazing
- New box sash sliding windows for the ice cream parlour, designed to serve customers directly
All elements were manufactured to match the original designs exactly, ensuring full compliance with conservation requirements.
Built to Last
Accoya was specified primarily for its long-term performance. As a publicly funded building used as both a museum and café, the owner required a timber that would outlast conventional alternatives and minimise future maintenance costs, making Accoya an economical and sustainable choice over the building’s lifecycle.
The project successfully restored the historic appearance of Baysgarth House while delivering durable, low-maintenance doors and windows suitable for public use. All work met strict conservation and heritage requirements, providing long-term value and performance for the building owner.
Project Details
Manufacturer: Mark Glenwright Joinery Ltd
Architect: Stephen Dixon
Contractor: Stone Edge (North) and Architect is Stephen Dixon of Calls Architecture